
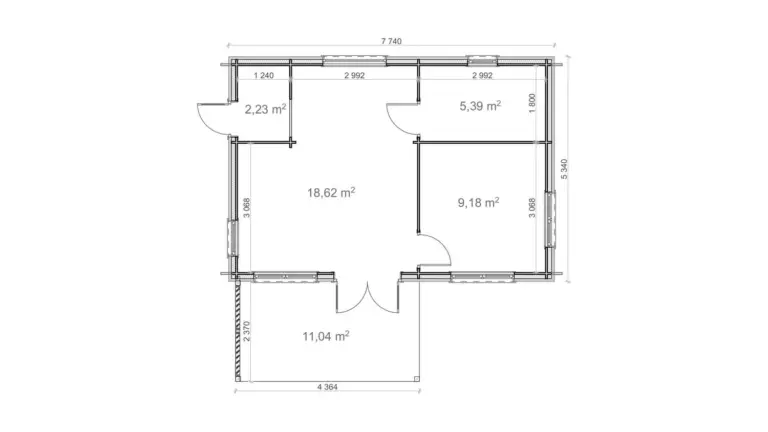
Verno 5.34x7.74
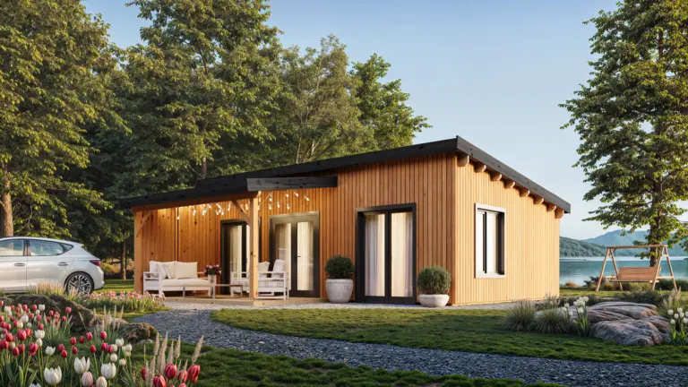
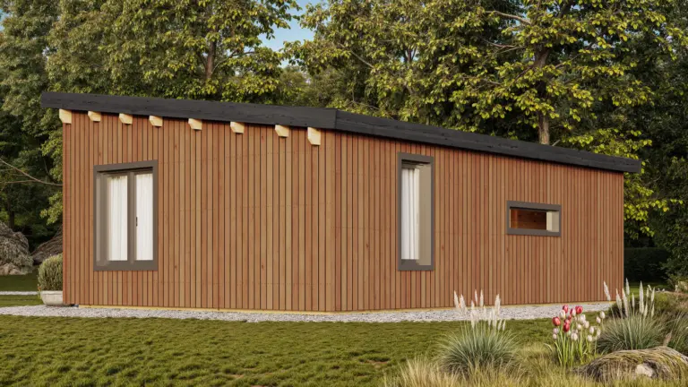
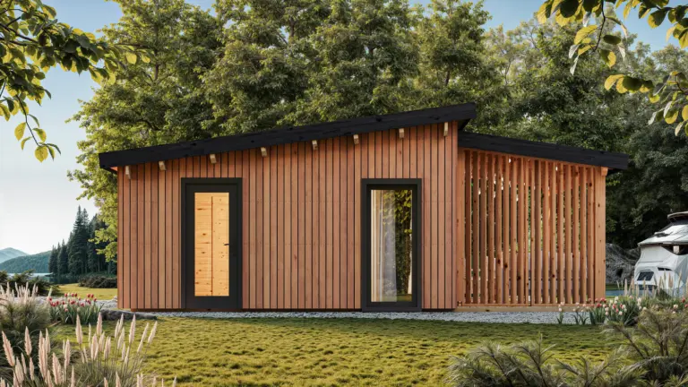
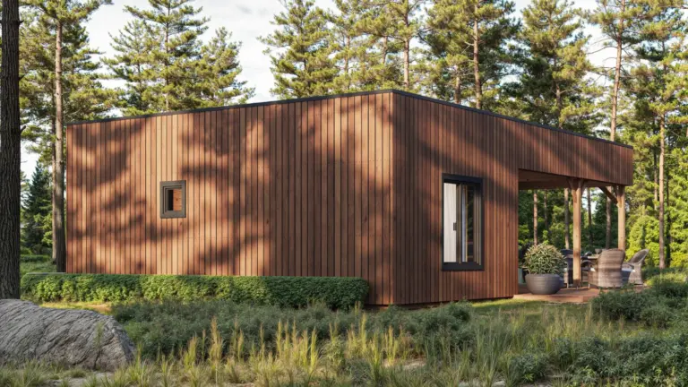
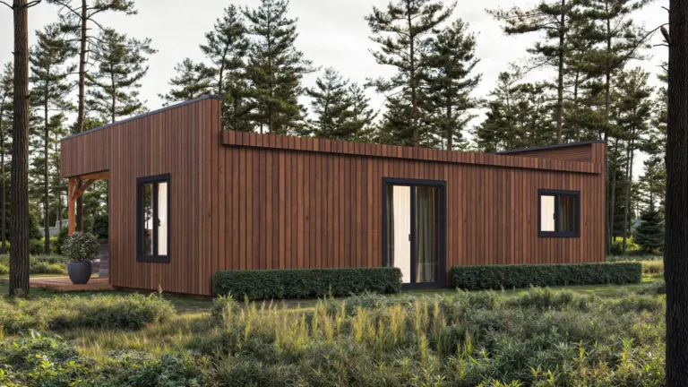
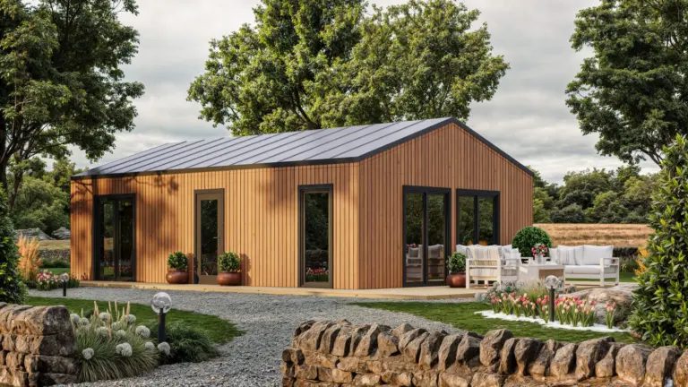
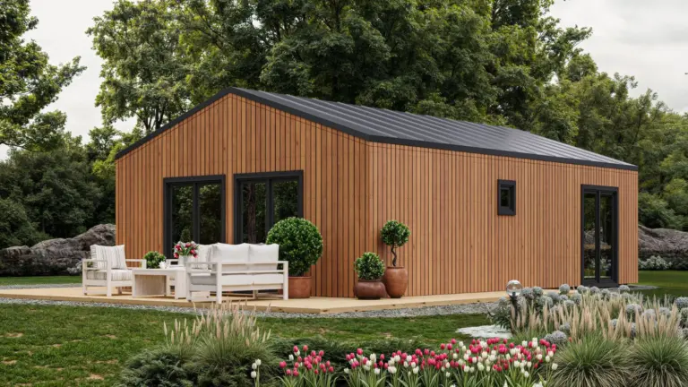
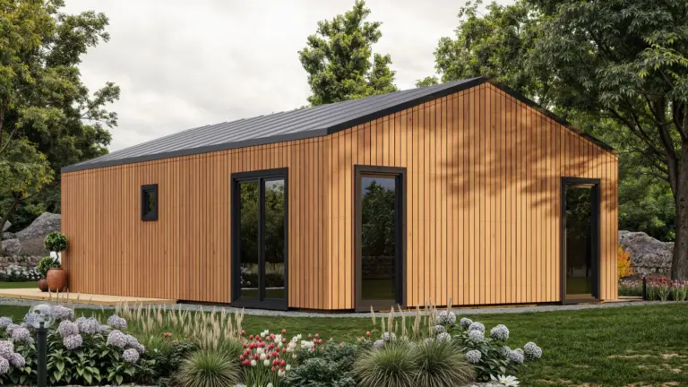
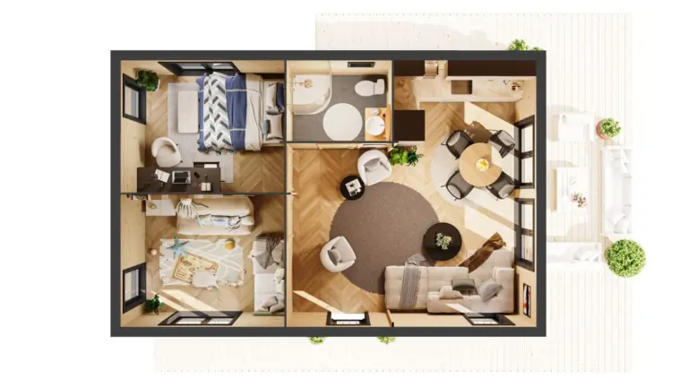
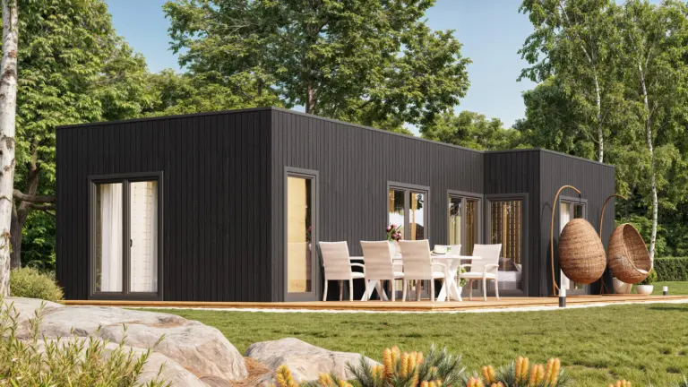
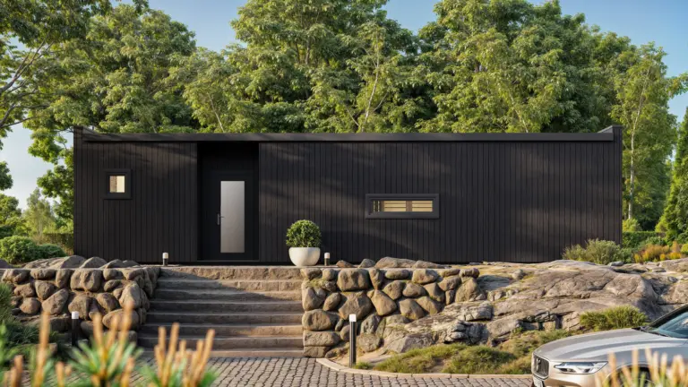
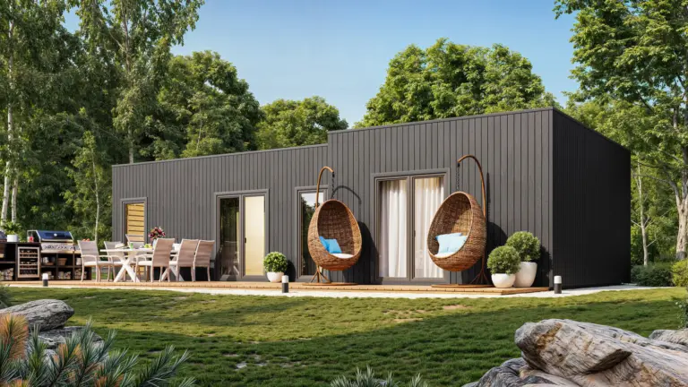
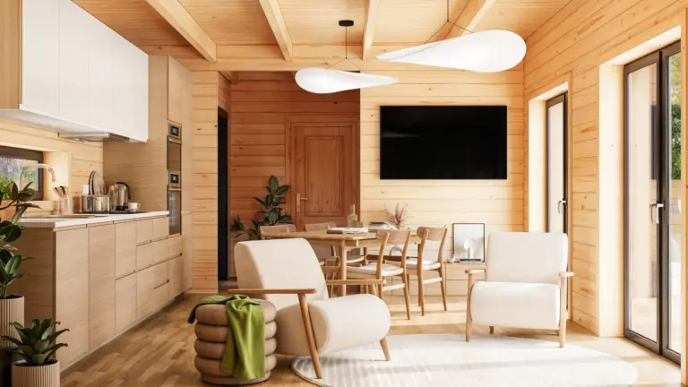
The Verne model combines Scandinavian style with smart functionality. The cabin features a fully insulated structure, vertical wooden cladding, and a gently sloped roof.…
- 35,4 m² area
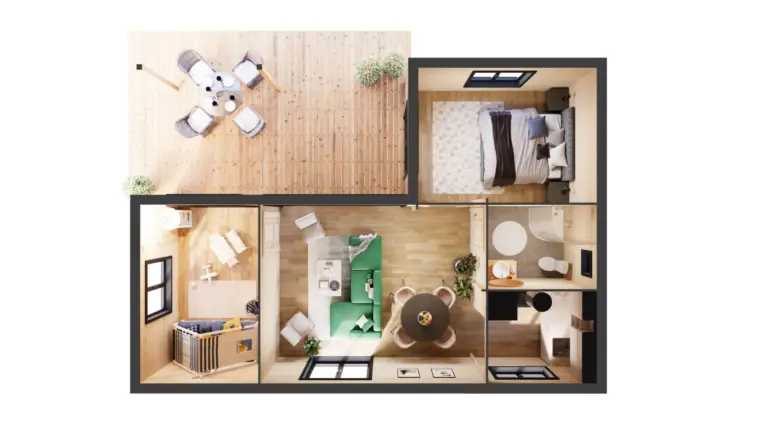
- 3 rooms
- 44 mm walls
£17,870
Add to basket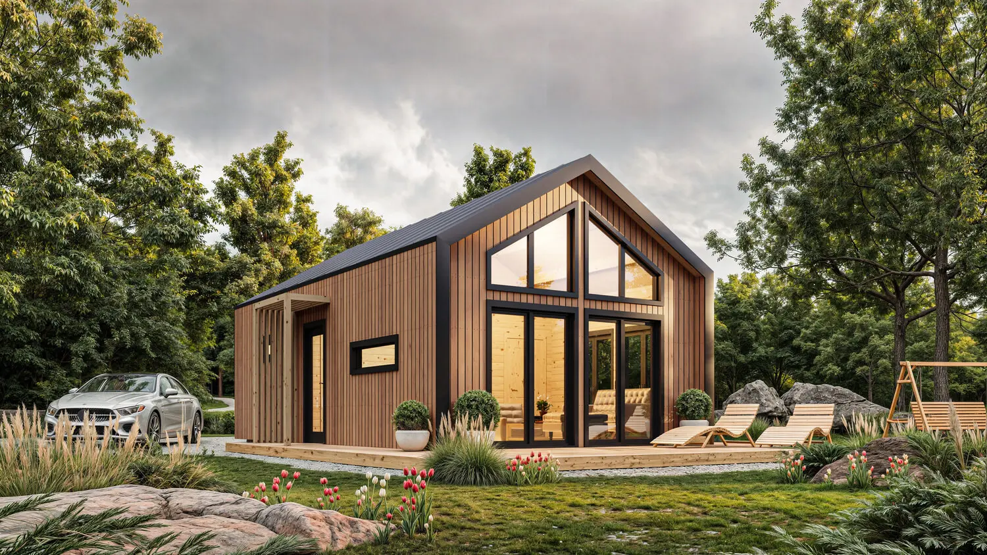
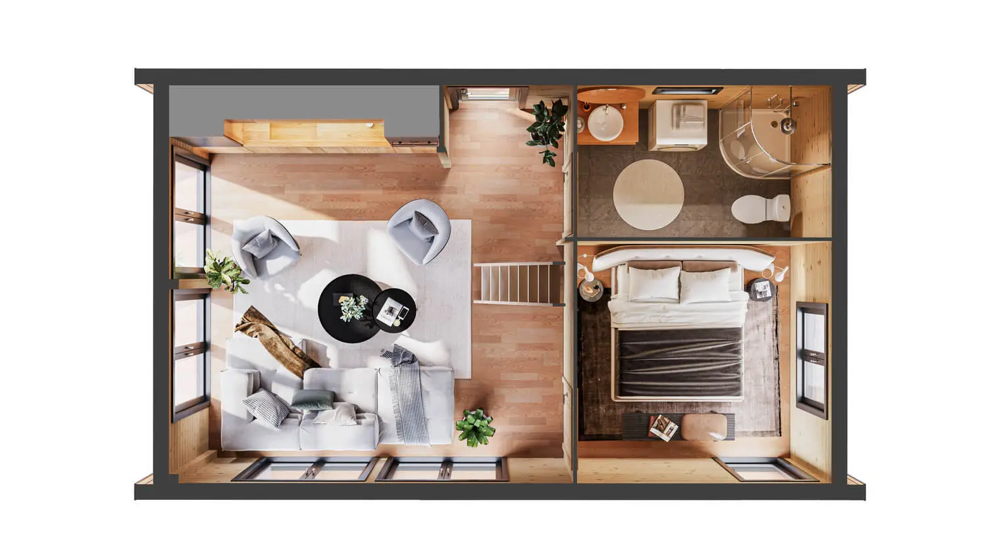
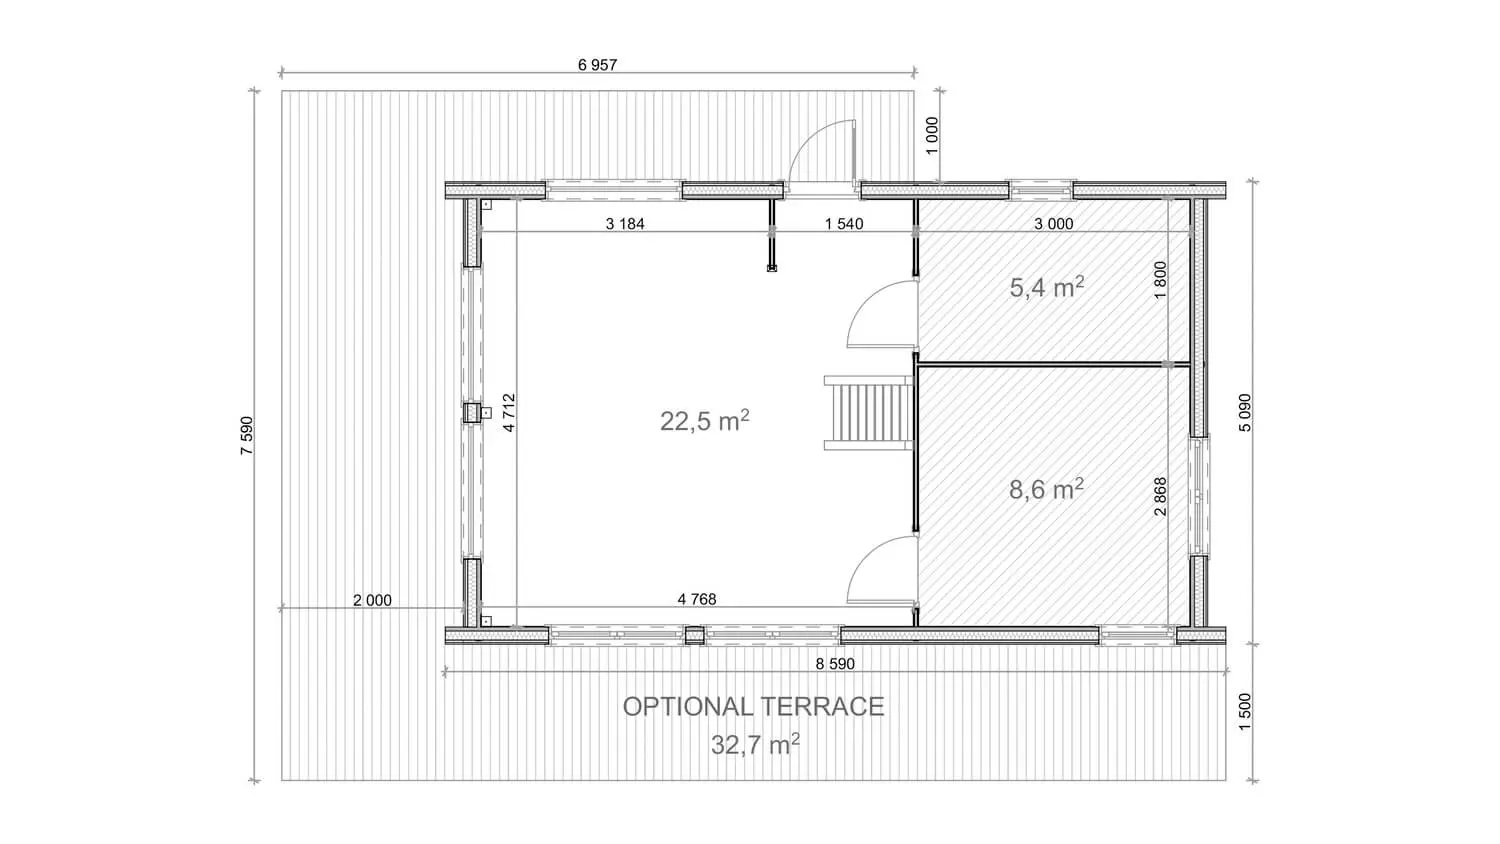
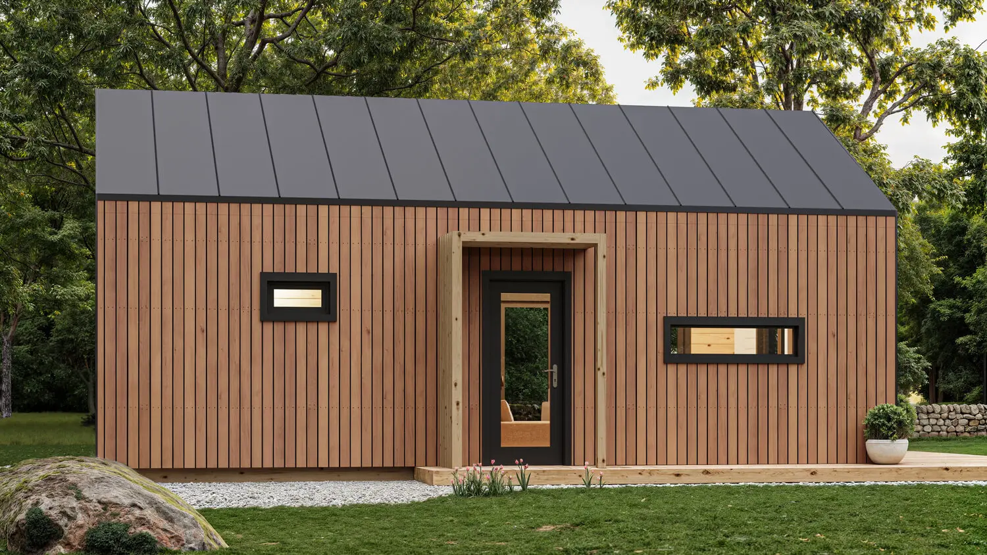
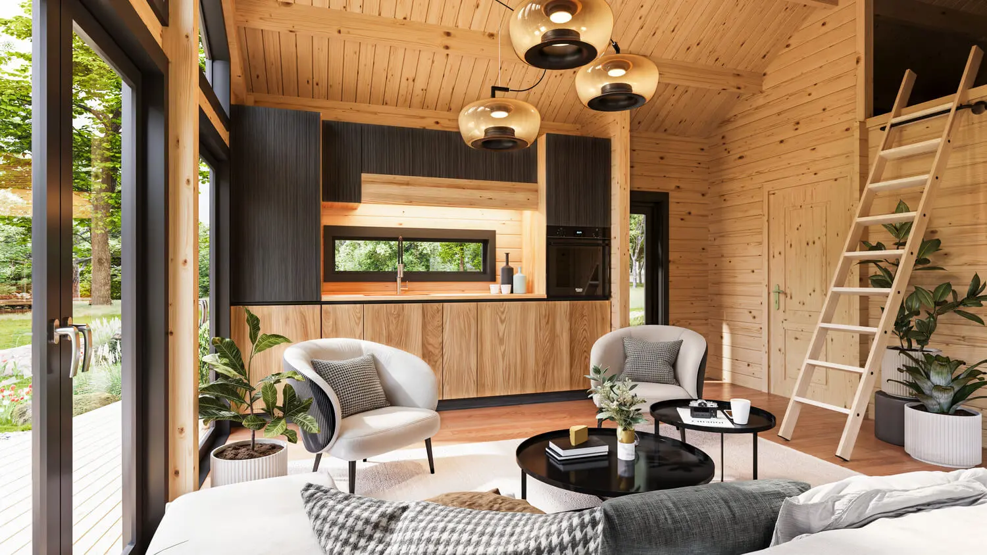
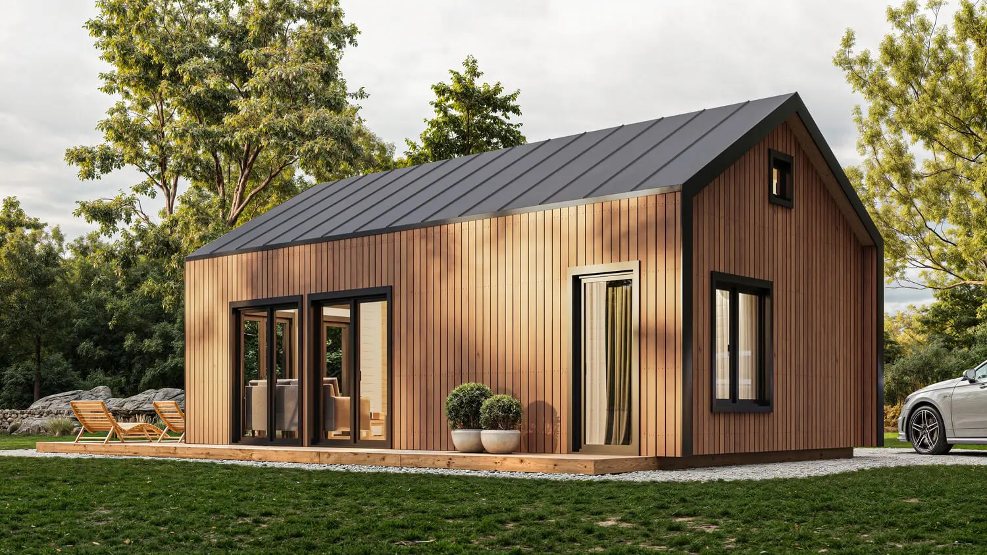
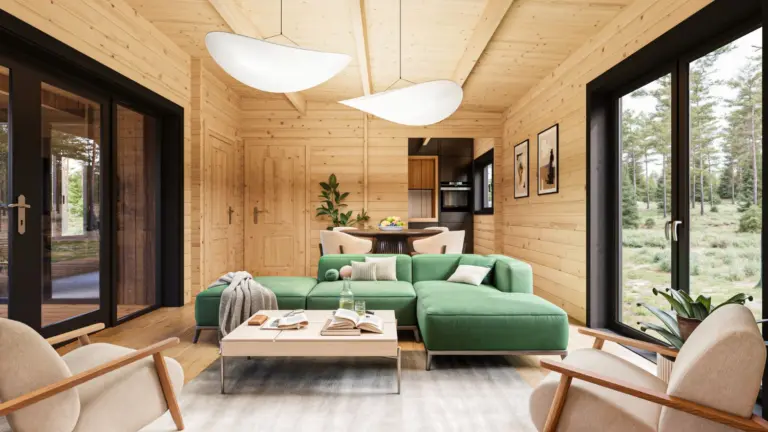
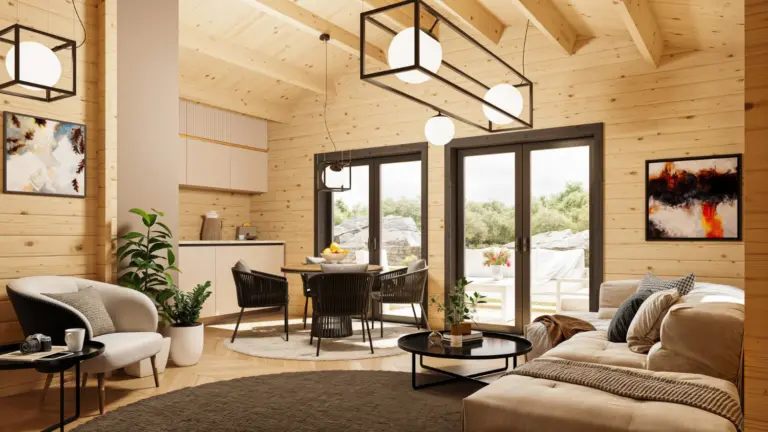
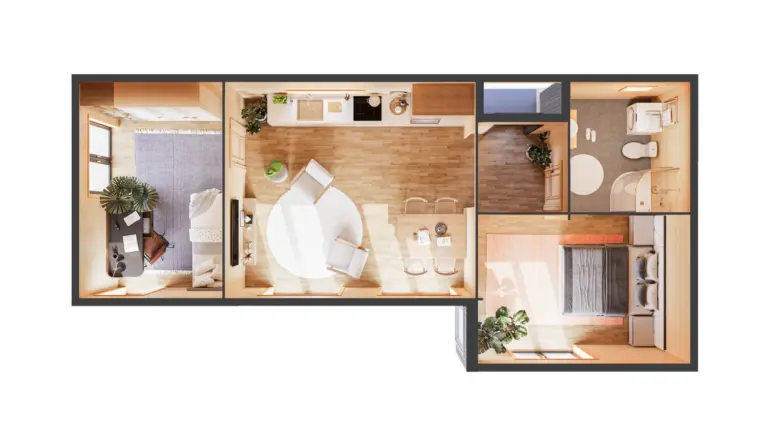
This stylish wooden house features a bright open-plan interior, a separate bedroom, a full bathroom, a cozy attic, and impressive trapezoidal windows that enhance natural light and add modernity. With a high gable roof, vertical cladding, and full insulation, this house impresses not only with its appearance but also with year-round comfort – in its compact and efficient design.
The standard package includes:
Floor beams, floor and roof boards, walls, roof rafters
Premium Plus class windows and doors
10 cm roof insulation kit
10 cm floor insulation set
10 cm wall insulation kit
Bituminous roof tiles with base
External metal window sills
Additional updates and add-ons available:
Impregnation (pine, white, or transparent color)
Additional terrace
Painting windows and doors
Replacing windows and doors with PVC (white or anthracite color)
Metal roofing panels
Renovation of roof or wall insulation up to 20 cm
Additional wooden foundation slab
Factory painting of cladding boards (available in 6 colors)
Downspout system
Installation services + plumbing, electrical work, or foundation installation (price – upon request)
Total£19,160
 Roof area (m²)50,5Roof overhang (m)0,2Roof boards19 mm
 Floor boards19
 Window and door glazingDouble glazing unit
This stylish wooden house features a bright open-plan interior, a separate bedroom, a full bathroom, a cozy attic, and impressive trapezoidal windows that enhance natural light and add modernity. With a high gable roof, vertical cladding, and full insulation, this house impresses not only with its appearance but also with year-round comfort – in its compact and efficient design.
The standard package includes:
Floor beams, floor and roof boards, walls, roof rafters
Premium Plus class windows and doors
10 cm roof insulation kit
10 cm floor insulation set
10 cm wall insulation kit
Bituminous roof tiles with base
External metal window sills
Additional updates and add-ons available:
Impregnation (pine, white, or transparent color)
Additional terrace
Painting windows and doors
Replacing windows and doors with PVC (white or anthracite color)
Metal roofing panels
Renovation of roof or wall insulation up to 20 cm
Additional wooden foundation slab
Factory painting of cladding boards (available in 6 colors)
Downspout system
Installation services + plumbing, electrical work, or foundation installation (price – upon request)
To place an order, a 30 % advance payment for materials is required, paid against a pro-forma invoice. Once the advance is received, the order goes into production. The remaining amount for the product and any ordered add-ons must be paid before the goods leave the warehouse. All payments are accepted by bank transfer.
If the product is not in stock, the usual production time is 5–6 weeks. Non-standard projects may need an extra week. Production time may vary depending on order volume and the season.
Once the product is made, it is packed in sealed, weatherproof packaging. After the final payment is received and a suitable delivery date is agreed, we arrange transport.
The delivery price is agreed in advance and stated on the pro-forma invoice. It depends on the delivery location and the chosen delivery method.
Before the product is assembled, a foundation must be built according to the technical drawing we provide. Our partners can install both pile and concrete slab foundations. These services are paid directly to the contractor.
Our trusted partners can assemble the cabin and carry out additional installation work. The work estimate and installation date are agreed with our manager.
A 30% advance payment against a pro-forma invoice is required to place an order; the balance is paid before the product is dispatched.
The usual production time is 5–6 weeks; bespoke projects may need extra time.
Yes — contact us about individual changes and a price quote.
Products are covered by the manufacturer's warranty; the exact term is stated in the product specifications.
The Verne model combines Scandinavian style with smart functionality. The cabin features a fully insulated structure, vertical wooden cladding, and a gently sloped roof.…
£17,870
Add to basketThis stylish one-story modern wooden cabin with an insulated roof features 2 separate bedrooms, a cozy living room, a kitchen area, and a modern…
£24,330
Add to basketWith a minimalist and modern design, this stylish house features 2 spacious bedrooms, an open-plan living room with a kitchen area, and floor-to-ceiling windows…
£20,600
Add to basketThis modern, fully insulated wooden house features an L-shaped layout with two bedrooms and a spacious 5.6m2 bathroom. With the option of accessories, it…
£23,850
Add to basketSolari 5.09×8.59
Choose a date
Choose a time
Reviews
There are no reviews yet.