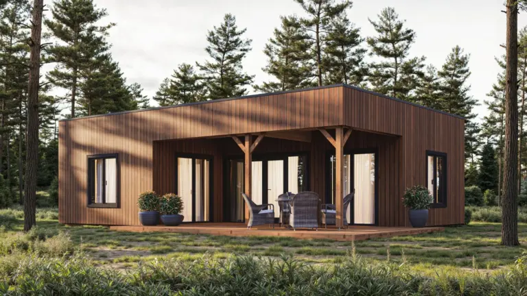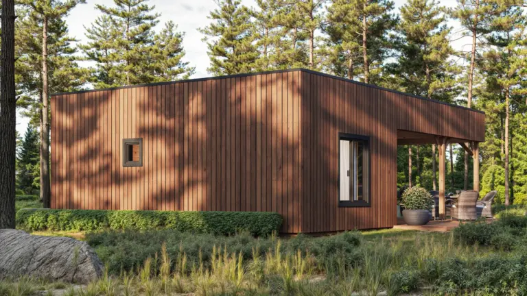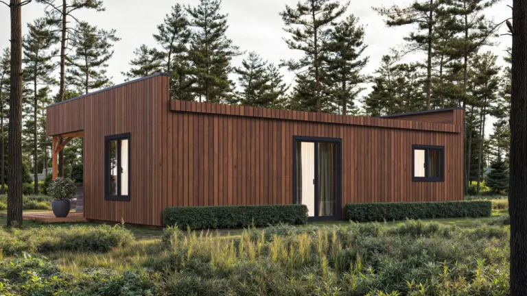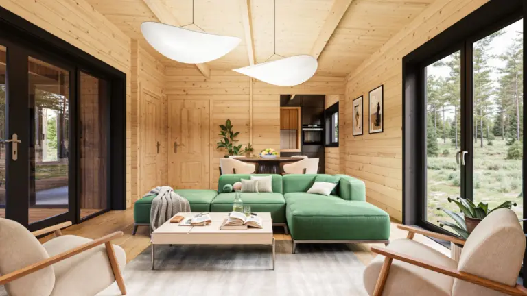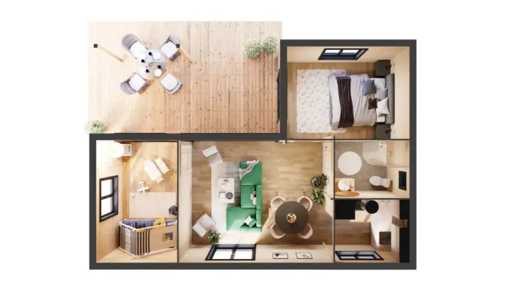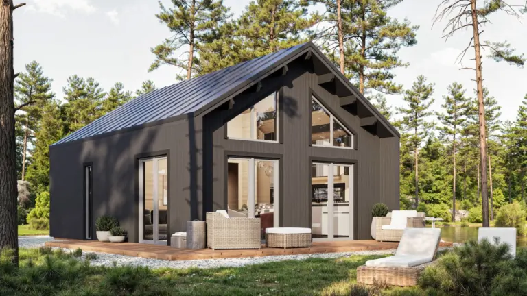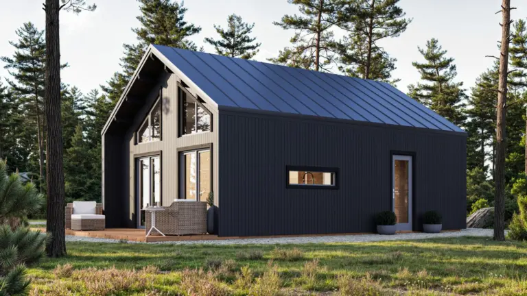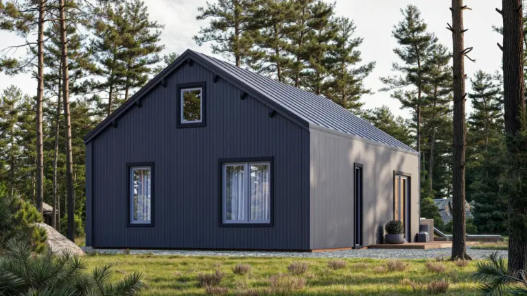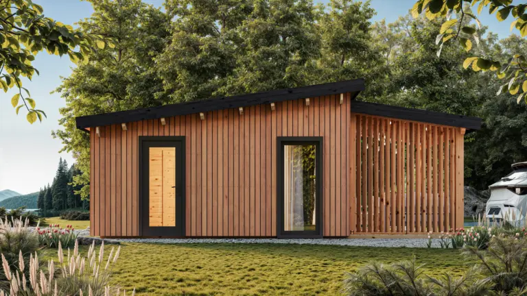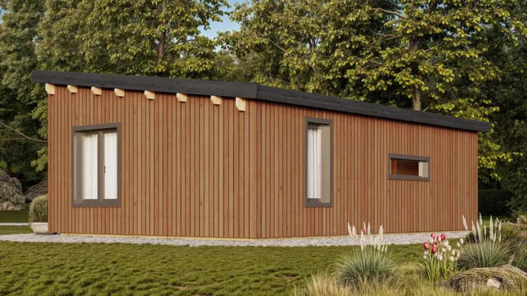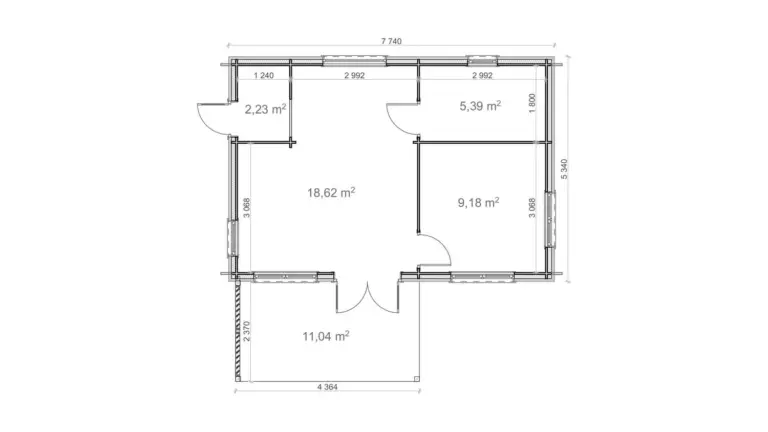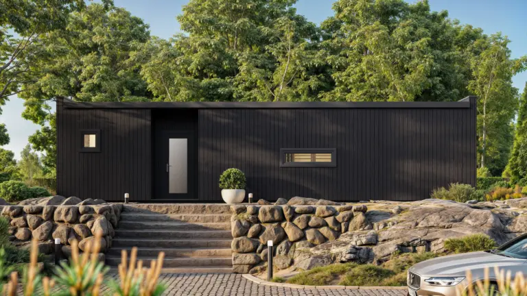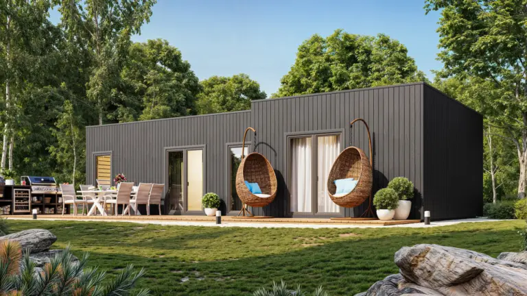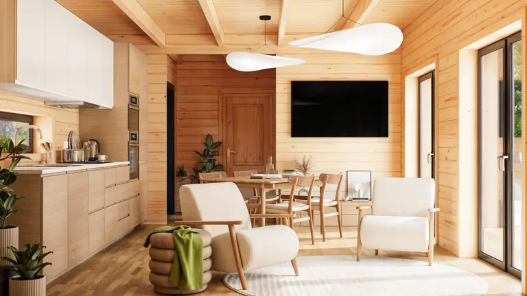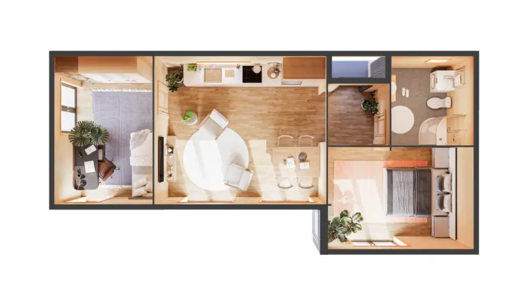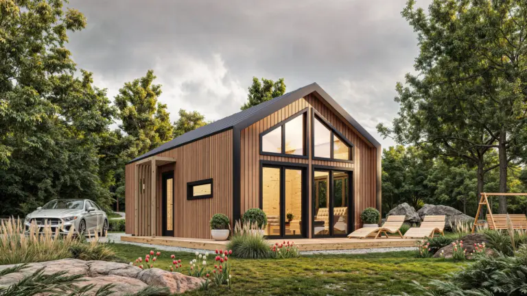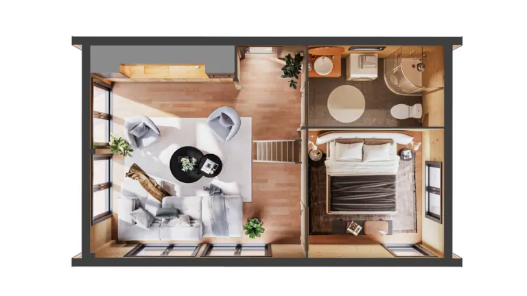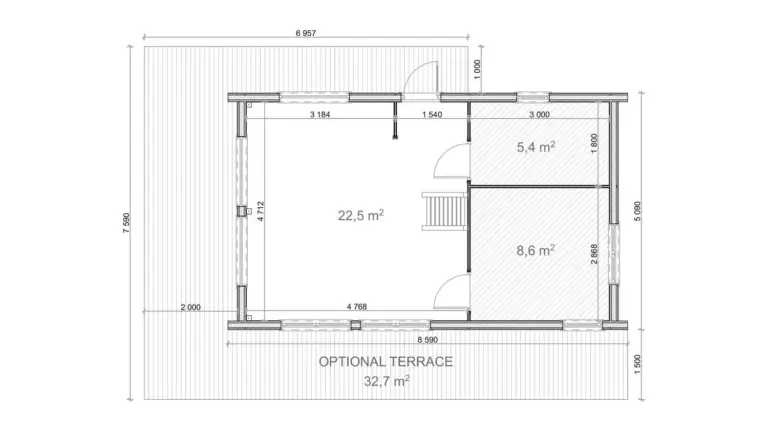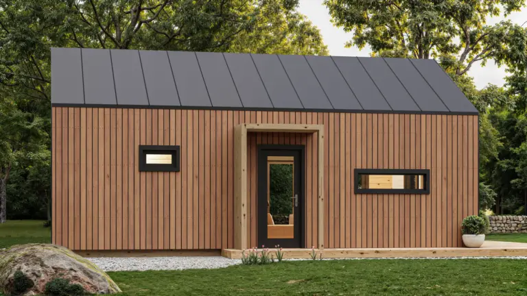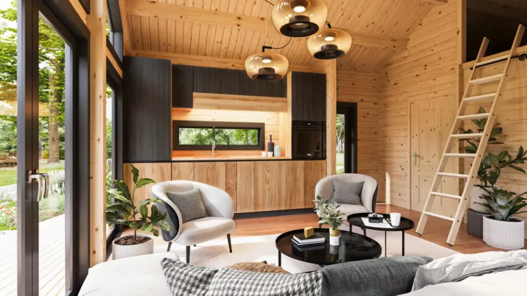
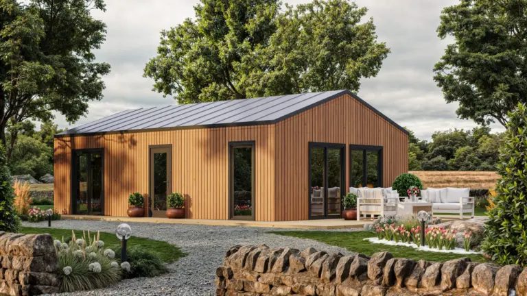
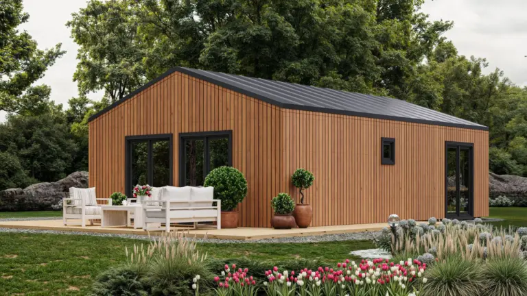
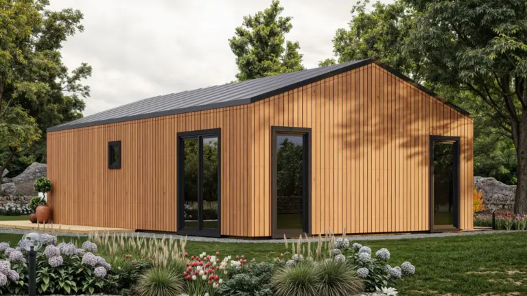
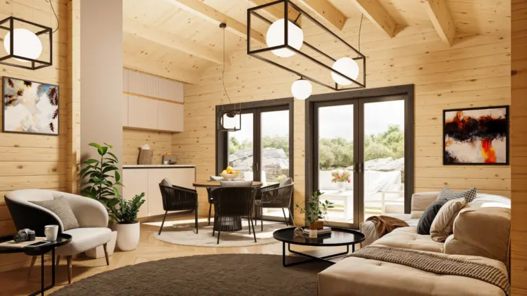
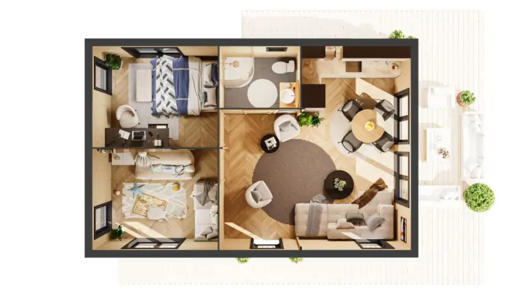
Kaia 5.96x9.16
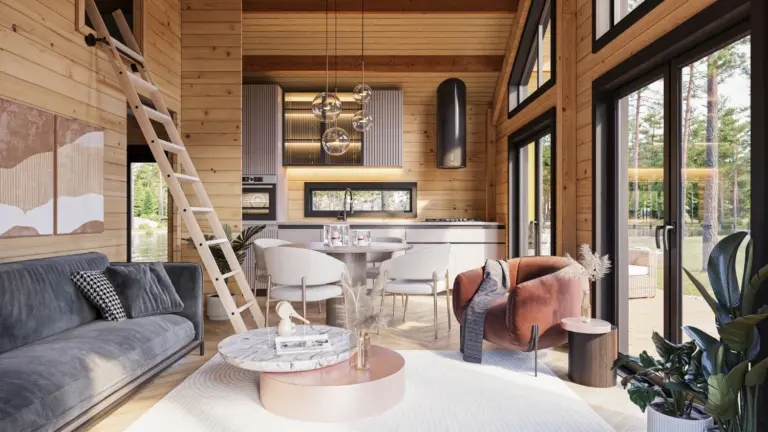
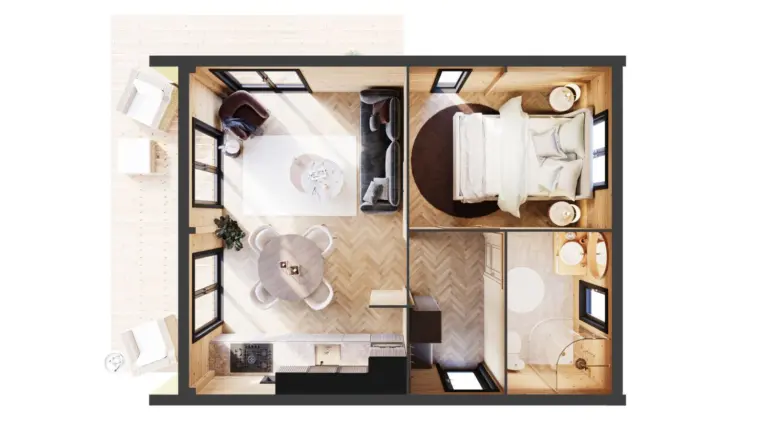
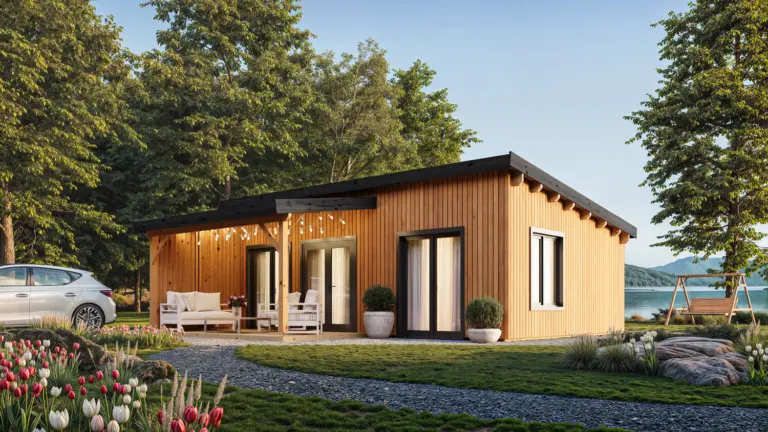
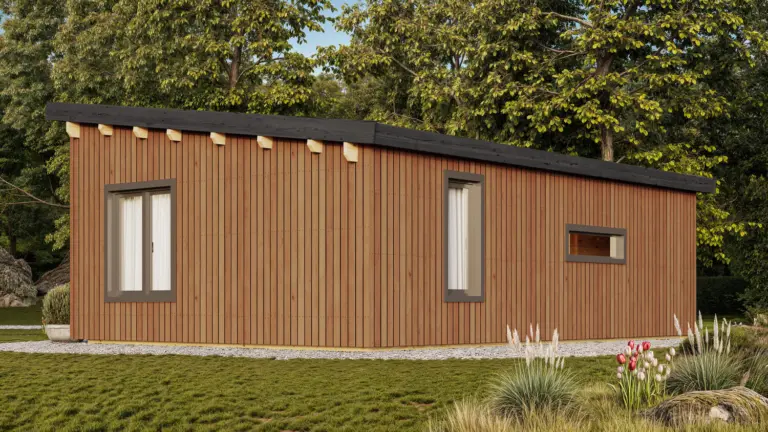
With a minimalist and modern design, this stylish house features 2 spacious bedrooms, an open-plan living room with a kitchen area, and floor-to-ceiling windows…
- 50 m² area
- 4 rooms
- 44 mm walls
£20,600
Add to basketWith a minimalist and modern design, this stylish house features 2 spacious bedrooms, an open-plan living room with a kitchen area, and floor-to-ceiling windows…
£20,600
Add to basketThis stylish one-story modern wooden cabin with an insulated roof features 2 separate bedrooms, a cozy living room, a kitchen area, and a modern…
£24,330
Add to basketAt Aurea, you will find 1 bedroom, a spacious living room with a kitchen area, impressively high ceilings, and panoramic windows that provide a…
£20,790
Add to basketThe Verne model combines Scandinavian style with smart functionality. The cabin features a fully insulated structure, vertical wooden cladding, and a gently sloped roof.…
£17,870
Add to basketThis modern, fully insulated wooden house features an L-shaped layout with two bedrooms and a spacious 5.6m2 bathroom. With the option of accessories, it…
£23,850
Add to basketThis stylish wooden house features a bright open-plan interior, a separate bedroom, a full bathroom, a cozy attic, and impressive trapezoidal windows that enhance…
£19,160
Add to basketQuick-assembly wooden houses are the choice for people looking for a balance between natural aesthetics, functionality and flexibility. Such houses combine the cosiness of wood with clear structural logic and the ability to adapt solutions to the plot, the intensity of use and your lifestyle.
Browse the catalogue and filter by your needs. If you can't find the right model — get in touch and we'll bring your idea to life together.
Get in touchCan't find the right one? We'll design a cabin around your idea and needs.
Get in touchChoosing a prefabricated wooden building means more than a more natural, more authentic way of living.
Every product is made from materials chosen for their durability, quality and natural beauty.
All our models are sustainable, efficient and compatible with passive climate control systems and renewable energy.
With one of our cabins you adapt the house to yourself, not the other way round — from standard to bespoke solutions.
Design, assembly and installation are included with every product. We provide continuous support throughout the process.
As these are prefabricated buildings, there is no tangled paperwork or uncertainty about the result. The process is clear and transparent.
Prefabricated wooden houses are made from separate, precisely machined wooden parts that are assembled into a single structure on site. All the parts fit together exactly and join tightly, so the house structure is stable, clear and easy to control from the first stage of assembly.
This construction technology allows flexible adaptation to the plot, adjustment of the design and staged decision-making – according to real use, budget or season. That is why prefabricated solutions are often chosen both for smaller leisure cabins and for projects where wooden houses up to 80 sq m are relevant and you want to make rational use of the available area.
Compared with log houses, which use massive timber that dries slowly and changes shape over time, prefabricated wooden houses offer greater structural stability and more predictable performance. That means a lower risk of deformation, simpler window and door installation and more stable airtightness in the long run.
Compared with timber-frame houses, prefabricated wooden houses are often seen as the more natural solution – their structure relies on more massive timber rather than a frame and cladding layers alone.
Modular houses have a fixed structure and predefined solutions limited by production and transport requirements. Prefabricated wooden houses give considerably more freedom in layout, size and architectural choices.
When planning prefabricated wooden houses, the price is usually not just a matter of square metres. The final amount is determined by the sum of decisions:
That is why different wooden houses can have very different prices even with a similar floor area. What matters most is that the chosen solution suits the planned use and does not create extra costs in the future.
For prefabricated wooden houses we offer several foundation solutions and help you choose according to the plot conditions and planned use:
When planning foundations, we always advise providing for utility connections – water, sewage and electricity – in advance. Doing so later is more complicated and often more expensive.
Sodnamis.lt wooden house designs most often use:
It is important to understand that thermal insulation does not depend directly on log thickness – it is determined by the insulation solutions. So wall thickness is chosen according to structural logic and the type of use, not just “for warmth”.
Not every wooden house needs to be fully insulated. For small, seasonal buildings, roof insulation is usually enough – it helps keep comfort and protects from overheating in summer.
When planning longer use, roof insulation is the first and most important step, while walls are insulated more often when the aim is to extend the season or to approach a solution suitable for year-round use. Mineral wool is used for insulation – a suitable, reliable and “breathable” material for wooden houses.
Wooden houses with terraces are one of the most common choices today. Terraces are planned together with the house structure, foundations and roof overhangs so that the solution is coherent and needs no compromises later.
Such planning lets the terrace be used as a natural extension of the house – both functionally and aesthetically.
Browse our wooden houses with terraces category and discover models suited to different plots and needs.
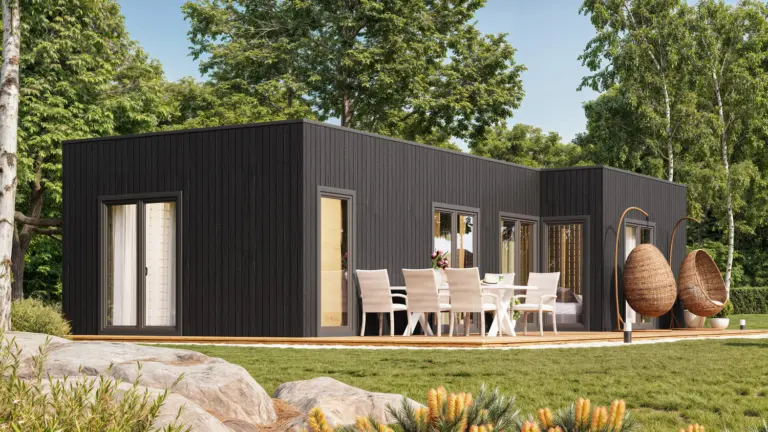
Modern wooden houses are characterised by contemporary architecture, clear forms and well-considered proportions. Typical features are straight lines, larger window areas, a functional layout and a close connection with the surroundings.
Modernity here means purposeful choices – aesthetics combined with practicality, and architectural solutions that make the most of space, light and the house’s function. Such houses adapt easily to different needs – from leisure to longer or even permanent use.
Explore our modern wooden house offers and choose an architecturally expressive, functional option.
Sodnamis.lt prefabricated houses are created as a single system – from foundations to roof, from walls to windows and doors. This approach avoids the typical mistakes made when decisions are taken in isolation or too late.
The result is a wooden house that is not only attractive but also logically planned, convenient to use and long-lasting.
When planning a prefabricated wooden house, it is important to assess in advance not only the design itself but also the practical aspects – delivery, assembly and the warranty terms.
These aspects are discussed at the planning stage so that the solution is clear and raises no further questions later.
If you need more information about models or prices — don't hesitate to get in touch. Write to us and we'll help you find the cabin that suits you best.
Get in touchChoose a date
Choose a time